Productive premises
Flexible workshop and trade accommodation for repairs, installers, contractors, distributors and small production businesses, subject to tenant and compliance requirements.

STUDIO IDEATE / ARCHITECTURE + DEVELOPMENT THINKING
A phased architectural proposition for productive businesses, practical trade and long-term property income in Lower Illovo, KwaZulu-Natal.
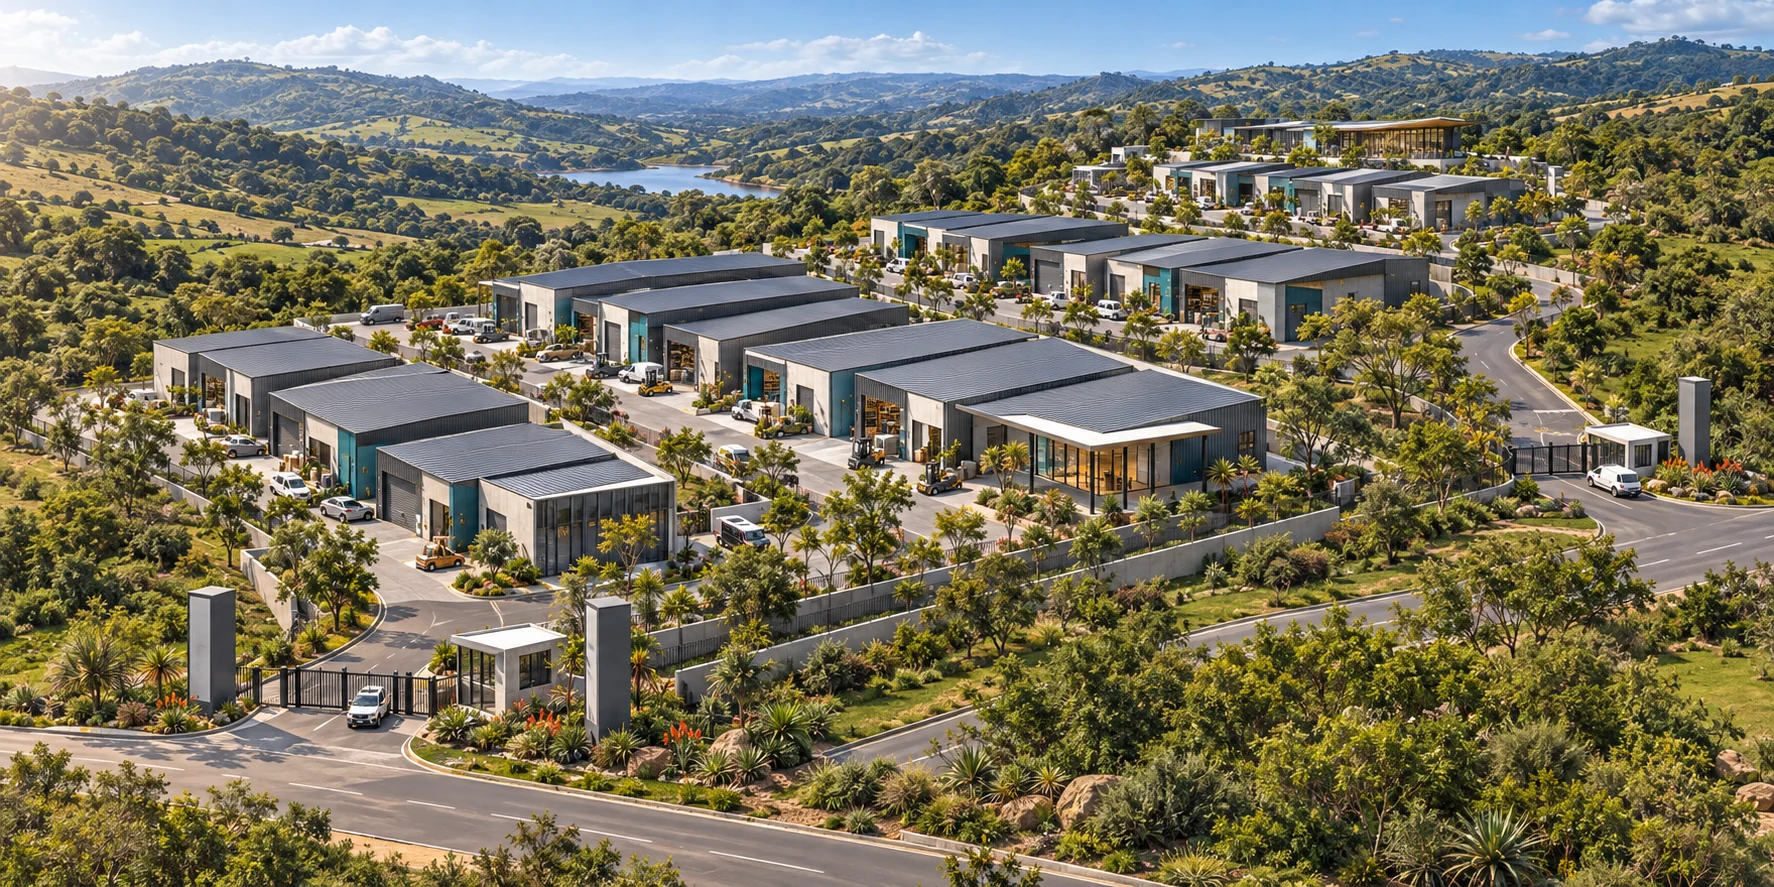 1Workshop clusters2Administration pavilion3Controlled arrival
ARCHITECTURAL CONCEPT VISUALISATION / Illustrative terrain and arrangement. This is not a current site photograph, surveyed layout or approved development.
THE DEVELOPMENT PROPOSITION
The Aloha Enterprise and Trade Precinct explores how a substantial landholding could become a professionally managed place of production and enterprise. The proposal brings together small workshops, trade counters, practical service businesses and a carefully limited daily-services component.
The starting point is the operating business: the space it needs, what it can afford, how customers find it and how goods move through it. Rather than committing the whole holding to a single speculative use, the concept proposes a measured first phase that can be tested with real occupiers and expanded when performance supports further investment.
Automotive repair, maintenance, fitment or supplier businesses could participate in the tenant mix where their requirements are supported. A dedicated automotive or logistics anchor remains a separate commercial option requiring its own operating brief, access test and lease commitment.
Flexible workshop and trade accommodation for repairs, installers, contractors, distributors and small production businesses, subject to tenant and compliance requirements.
Clear addresses, shaded customer areas and a modest services frontage, sized around actual movement and local demand.
Recurring rental income supported by practical buildings, disciplined capital investment and professional precinct management.
ARCHITECTURAL APPROACH
The architectural language combines charcoal metal roofs and cladding, durable white concrete or masonry bands, selective glazing and restrained teal accents. Simple, repeatable forms give the campus a coherent identity while allowing individual premises to respond to different business needs.
The main pavilion provides a recognisable focal point. Its sheltered frontage and lighter glazed treatment establish a professional arrival without requiring every workshop to become an expensive statement building. Entrance signage is concentrated at the proposed entrance and main-building locations; pylons are not proposed along the roads.
At pedestrian level, shade, planting and legible entrances soften the working environment. Practical delivery courts and loading requirements must be coordinated with accessible customer routes, staff movement and emergency access.
Usable internal space, daylight, ventilation, loading doors and reliable utilities are central to the brief. Tenant-specific equipment, floor loads, extraction, fire requirements and waste streams must be understood before a standard shell is finalised.
The concept explores clustered development and stepped platforms rather than assuming that the whole property should be flattened. A current topographical survey, geotechnical investigation and environmental envelope are needed to establish actual levels, gradients, retaining requirements and buildable areas.
Roof drainage, paving, lighting, building finishes and landscape should be designed for inspection and affordable maintenance. Long-term rental performance depends on how the precinct works after opening, not only how it looks in a presentation.
ARCHITECTURAL PORTFOLIO
The numbered annotations explain visible design intentions. They are not dimensions, engineering verification or proof of site fit. These reference-based visual studies illustrate a consistent architectural approach; they are not camera exports from a measured, coordinated site model. Select an image to enlarge it.
VIEW 02 / Reverse aerial study
A complementary oblique viewport reveals the relationship between workshop fronts, delivery courts and the public-facing buildings.
VIEW 03 / Low aerial study
A closer camera angle explores robust building materials, sheltered customer-facing areas and the transition into practical working space.
VIEW 04 / Entrance perspective
The entrance is intended to provide a legible address and a professional first impression. The position and number of accesses remain subject to road-authority approval.
VIEW 05 / Pedestrian-scale study
Shaded frontage gives practical premises a customer-facing address. The final convenience component will follow measured demand rather than a shopping-centre assumption.
VIEW 06 / Courtyard perspective
The central perspective brings the proposal down to the scale of the people who would work in and visit it. Loading and pedestrian routes require detailed separation in the measured layout.
VIEW 07 / Close aerial study
Repeatable groups offer a way to test demand in manageable phases. Whether stepped platforms are economical must be established through surveyed quantities.
VIEW 08 / Workshop interior study
Daylight, usable clear space and durable finishes support the productive purpose of the precinct. Equipment, ventilation and floor loading must follow the selected occupiers’ processes.
VIEW 09 / Optional training interior
Employer-linked instruction is a supporting opportunity, conditional on a funded partner and real placement pathways. A speculative training campus is not part of the base rental case.
VIEW 10 / Dusk aerial study
Restrained illumination supports wayfinding and a recognisable address. Final lighting must reconcile safety, energy use, maintenance and environmental spill.
PHASED DELIVERY
The test brief considers approximately 3,000 m² of lettable accommodation across workshops, trade units and small daily-service premises. This is a proposed briefing scale, not a surveyed site capacity or a commitment to build.
Any training space would be introduced through a funded employer or institutional partnership. The social value lies in credible links to productive businesses and placements, rather than constructing an unfunded training facility.
Future phases would follow verified leasing demand, infrastructure availability and actual operating results. A smaller phase is only useful if its share of common roads, platforms and utility connections is affordable.
Reconcile cadastral records, planning rights, lawful access, environmental constraints and current survey information.
Test unit sizes, total occupancy costs and rental affordability against existing supply and named prospective tenants.
Coordinate architecture and engineering with an independent quantity surveyor’s cost plan, leases and a realistic funding structure.
Track occupancy, collections, maintenance, tenant retention and verified community outcomes before releasing the next investment.
FEASIBILITY-LED DESIGN
A compelling image is the beginning of a development conversation, not evidence of commercial viability. The feasibility approach compares supported rents and tenant demand with the full cost of the land, buildings, earthworks, roads, connections, professional inputs and lease-up.
Project yield, payback and the owner’s return after borrowing are different measures. A development can show an attractive rental yield yet produce limited cash for the owner once loan repayments and operating obligations are met. These measures need to be tested separately.
The land’s opportunity value remains part of the economic decision even where it is already owned. Owner development, an anchor-led scheme, a ground lease or a tenant-funded building should be compared on risk, control and sustainable return.
The intended benefits include productive premises for local enterprises, employment access, practical services and opportunities for employer-linked learning. Actual outcomes depend on the selected occupiers and should be recorded through verified jobs, placements and procurement, not assumed from floor area.
This is a non-residential architectural concept and pre-feasibility study. Site-specific planning controls, measured topography, final structural design, service allocations, environmental requirements, costs and tenant commitments require further verification.
The project is presented as Studio Ideate’s development and architectural thinking. No operator endorsement, municipal approval, funding commitment or completed construction is represented.
STUDIO IDEATE’S APPROACH
Studio Ideate’s proposed role is to coordinate the architectural brief with planning, land surveying, civil and structural engineering, environmental assessment, quantity surveying and commercial advice. Each discipline should test the same scope and the same assumptions.
The objective is a useful place with a clear architectural identity and a sound operating purpose: premises that occupiers can use, a precinct the community can benefit from, and an investment the landowner can assess with confidence.
Proposal narrative updated 19 October 2026. The detailed owner feasibility package is separate from this public architectural case study.
START A DEVELOPMENT CONVERSATION
Speak to Studio Ideate about an architectural concept, property development assessment or a coordinated feasibility brief.
Discuss your developmentSTUDIO IDEATE / CIVIL & BULK EARTHWORKS
This proposal forms part of our Civil & Bulk Earthworks scope of works category. Site preparation and infrastructure must be planned alongside the architecture so that each development phase can operate safely and efficiently.
Controlled site clearance, topsoil stripping and stockpiling, cut-and-fill planning, suitable material selection, placement and compaction, formation levels and building platforms.
Access roads, circulation yards and pavement formations; stormwater collection, attenuation and erosion control; and coordination of bulk water, sewer and electrical service corridors.
Survey setting-out and earthworks measurement, material and compaction testing, inspection records and coordination of retaining structures to the appointed engineers’ designs.
Actual earthworks volumes, retaining requirements, pavement build-ups and service capacities require a measured topographical survey, geotechnical investigation, authority input and detailed engineering. Architectural renders illustrate the concept and do not establish construction levels or quantities.
Explore Civil & Bulk Earthworks →