Explore selected design proposals and earlier development options through architectural visualisations, spatial ideas and concise project briefs.
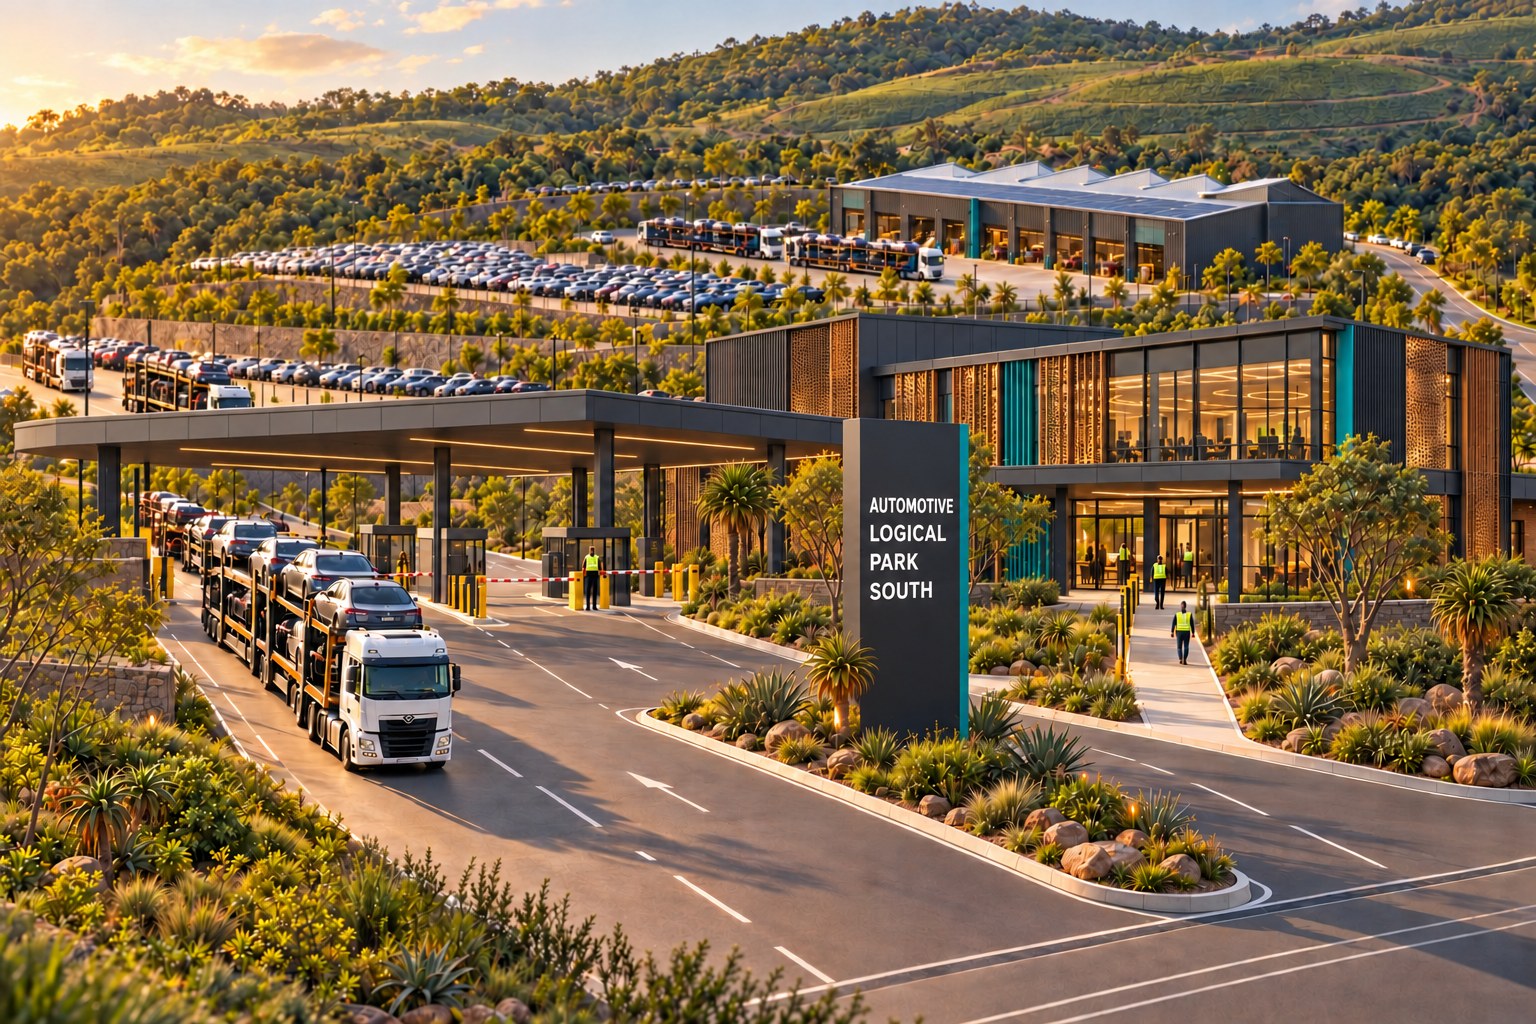
The Aloha enterprise precinct and automotive campus are presented as development studies. Retail, residential and mixed-use images show earlier alternative options within the same broader study. All images are generated architectural visualisations, not site photographs. No construction commencement, planning approval, tenant commitment or third-party endorsement is implied.
NEW DEVELOPMENT STUDY / NON-RESIDENTIAL
Aloha Enterprise and Trade Precinct
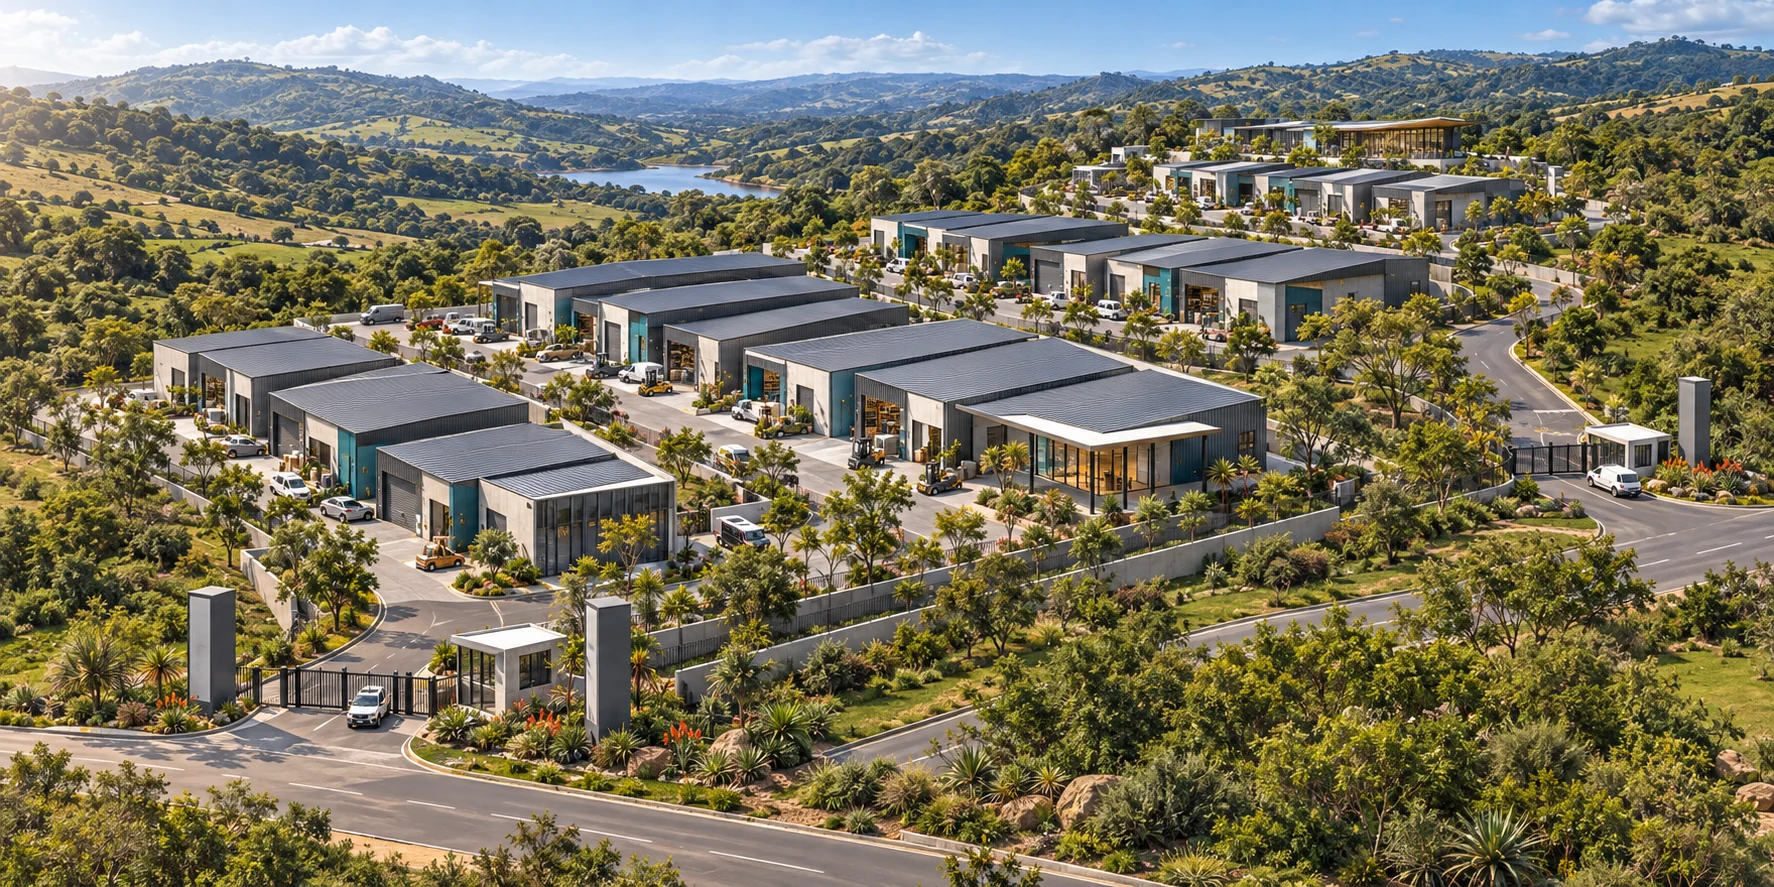
A phased productive-business precinct for Lower Illovo, bringing together workshops, trade counters and a limited daily-services frontage. The proposal connects architectural identity with tenant requirements, infrastructure and an evidence-led feasibility process.
View ten annotated architectural studies, from opposite aerial angles and entrance perspectives to internal workspaces. Concept and pre-feasibility only; no approval, tenant commitment or completed development is implied.
The supplied eThekwini GIS aerial identifies the overall property outline and its three component parcels, marked A, B and C. The blue linework below is retained from the supplied record.
View full boundary map ↗Supplied property-boundary reference — blue outlines identify the holding and internal parcel divisions.
Source: supplied property documentation, eThekwini GIS aerial annexure labelled Val30227/03/2014. The imagery acquisition date and current boundary accuracy have not been independently verified. This historical reference is not a new cadastral survey and does not establish development rights, setbacks or buildable area. Proposal visualisations are separate design studies and are not survey-aligned overlays.
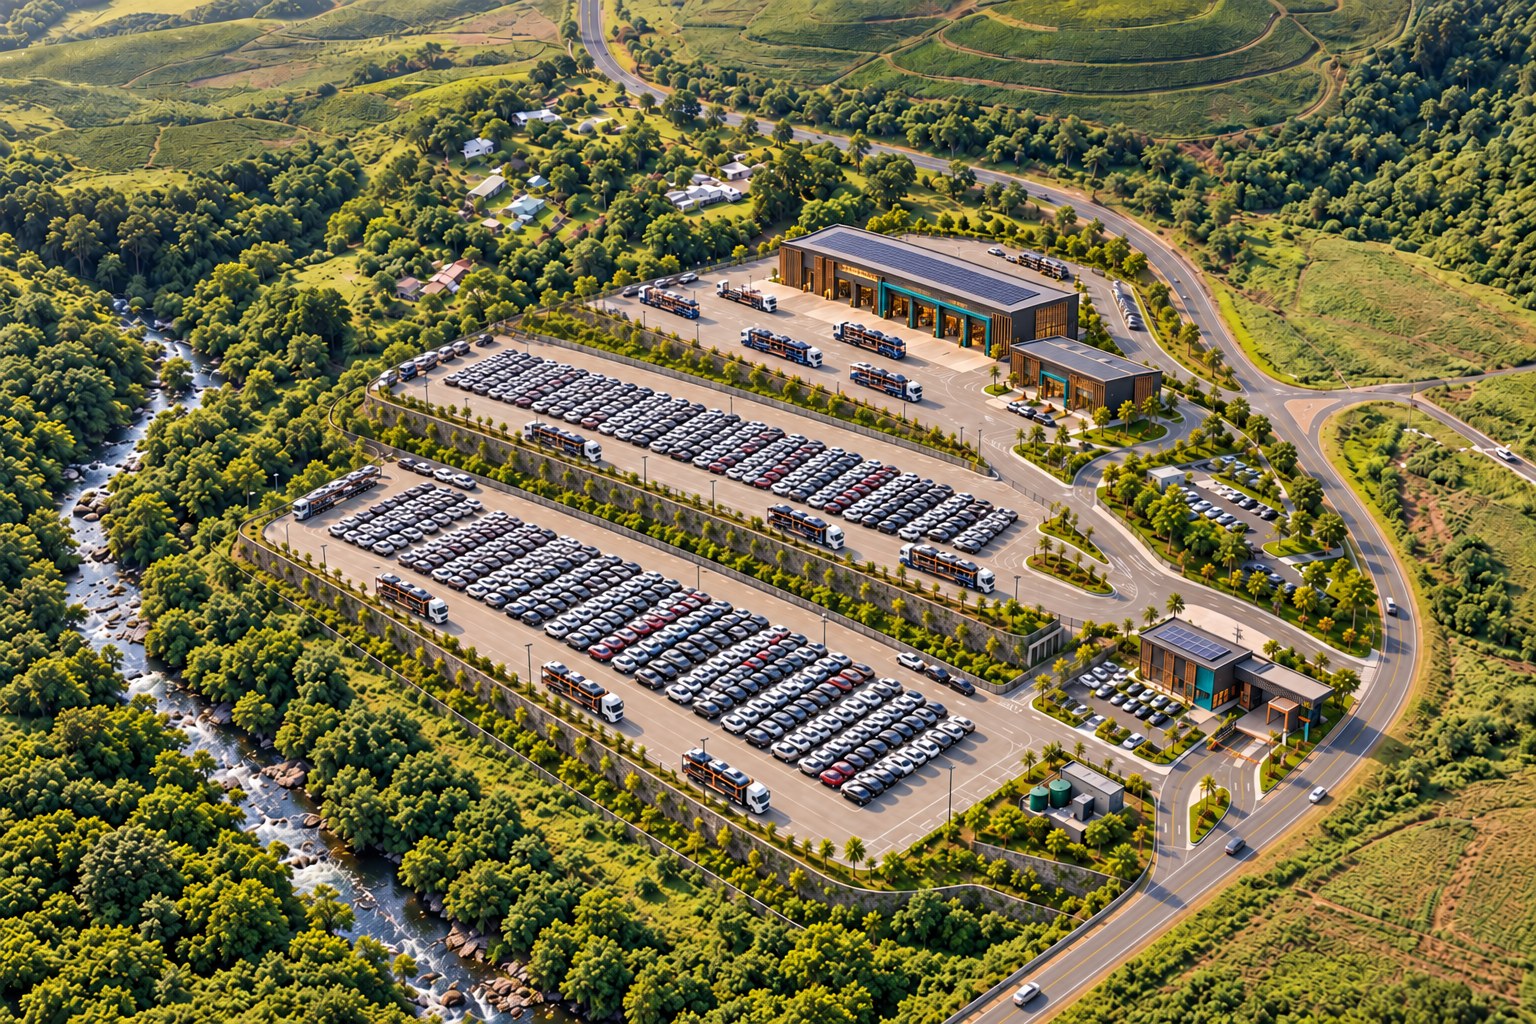
A coordinated campus proposal bringing vehicle storage, preparation facilities and administration into one architectural language. Terraced courts, a controlled entrance and carefully considered support spaces explore how operational requirements can shape a coherent working environment.
A courtyard-led retail concept that brings everyday services together around an accessible shared arrival space. Sheltered shopfronts, clear pedestrian routes and a consistent material palette give small businesses a connected and recognisable setting.
An earlier alternative within the development study, retained to show the design exploration. It is not an approved development or confirmed tenant scheme.
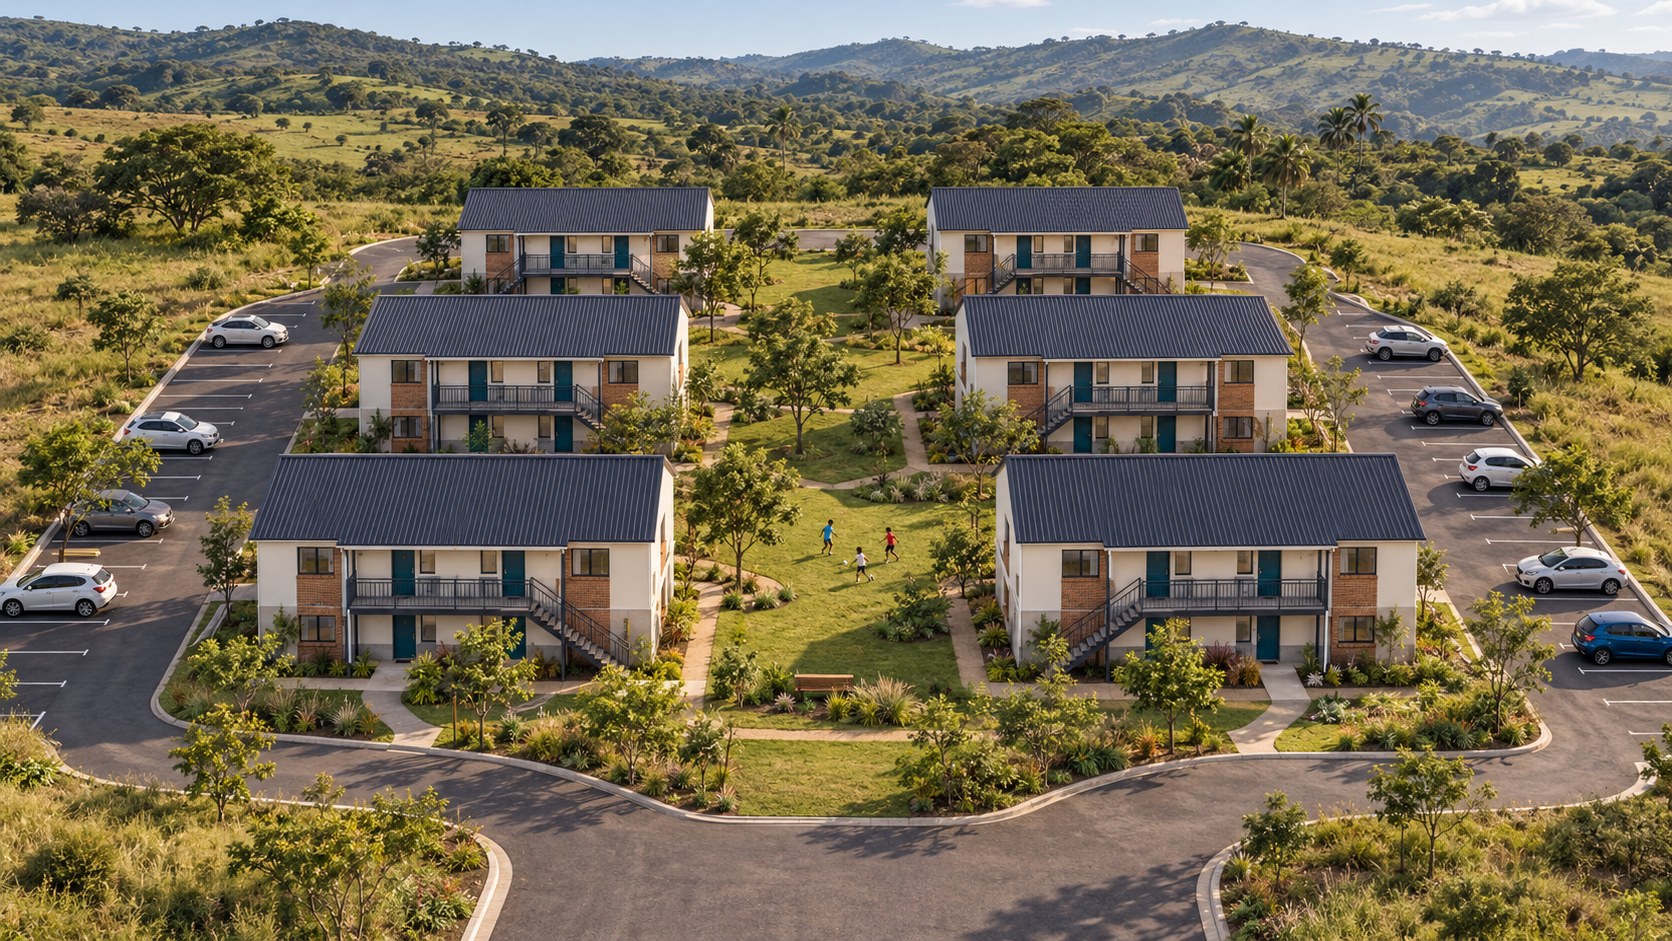
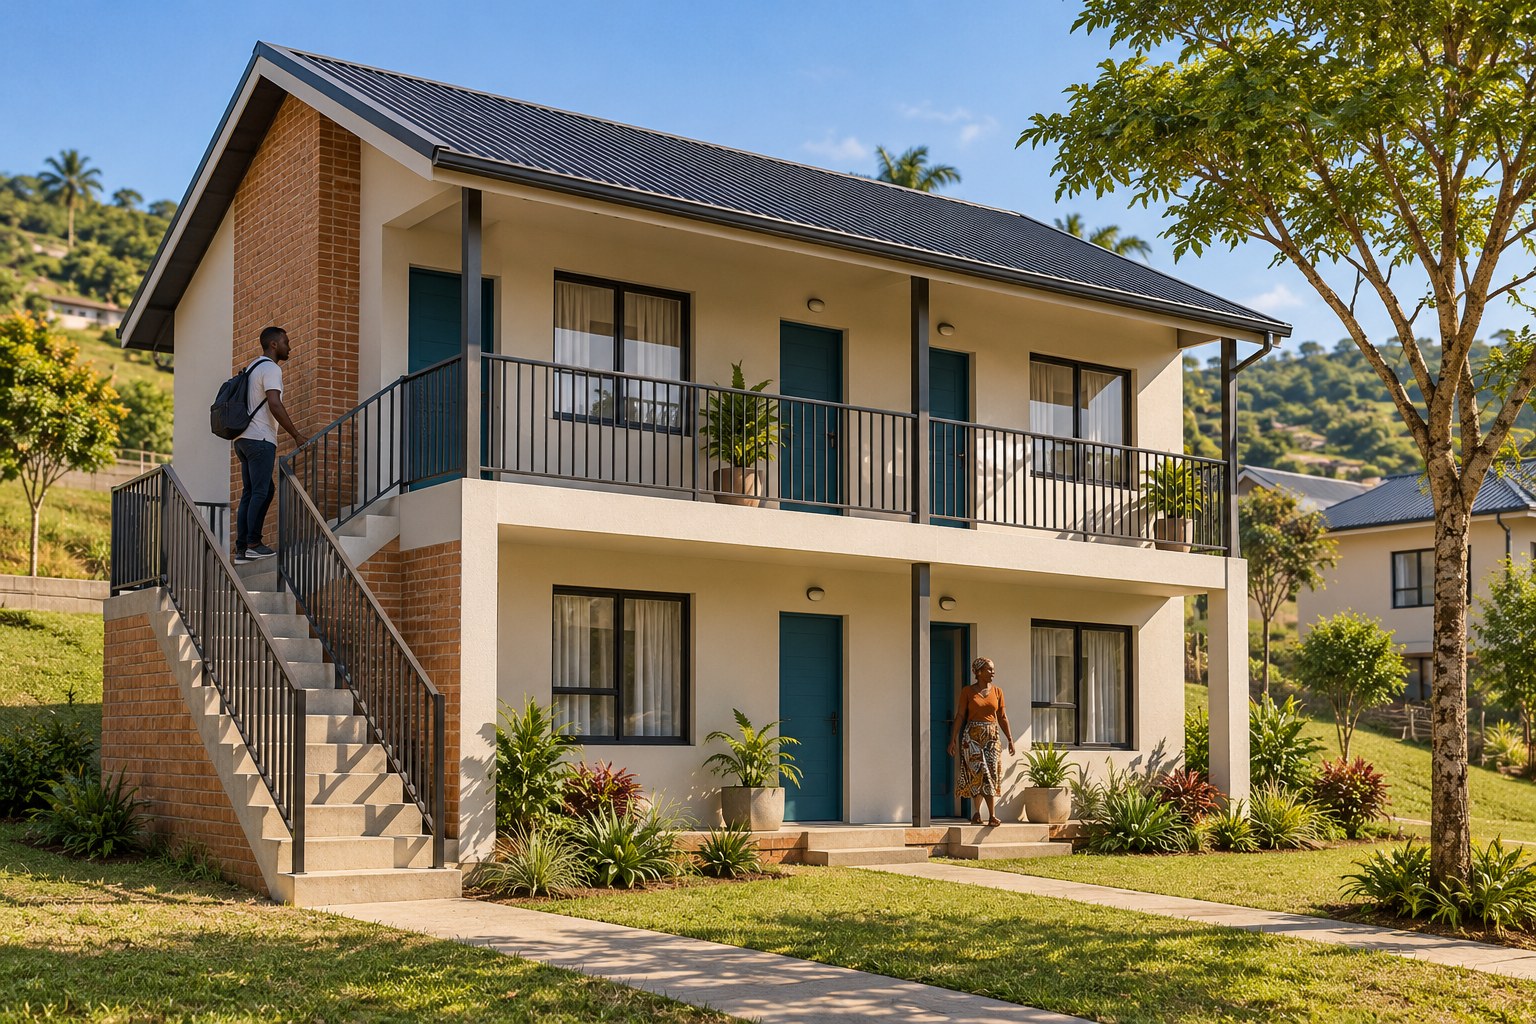
A compact housing study arranged around a shared landscaped court. Two-storey blocks, practical circulation and everyday outdoor spaces explore a straightforward residential environment with a strong sense of address and community.
Design focus
Housing arrangement · Block character · Shared outdoor space
An earlier residential option within the same development exploration. Final yield, dimensions and site suitability require further design and statutory review.
A broader precinct study exploring the relationship between residential areas, neighbourhood trade and practical workspaces. The imagery considers how access, shared service yards, landscape and building groups can give different uses a legible place within one development vision.
Design focus
Precinct relationships · Workshop units · Access & shared yards
An earlier alternative masterplanning study. The visual arrangement is exploratory and does not establish planning rights, developable extent or an approved site layout.
Have a property or development idea to explore? Share the location, intended use and available information. We can discuss an appropriate assessment, design scope and route forward.

 View full image ↗
 View full image ↗
 View full image ↗
 View full image ↗