

DURBAN, KZN, SOUTH AFRICA / BUILT-ASSET SOLUTIONSCall +27 73 757 0733

STUDIO IDEATE (PTY) LTD

Considered design.
Confident delivery.

One accountable team.

Architecture, construction, plumbing, electrical work and insurance reinstatement in Durban, KZN. Tell us what your property needs. We’ll help define the scope and take the work through to handover.

RESPONDSOLVEDELIVERSUPPORT
FROM ASSESSMENT TO HANDOVER.
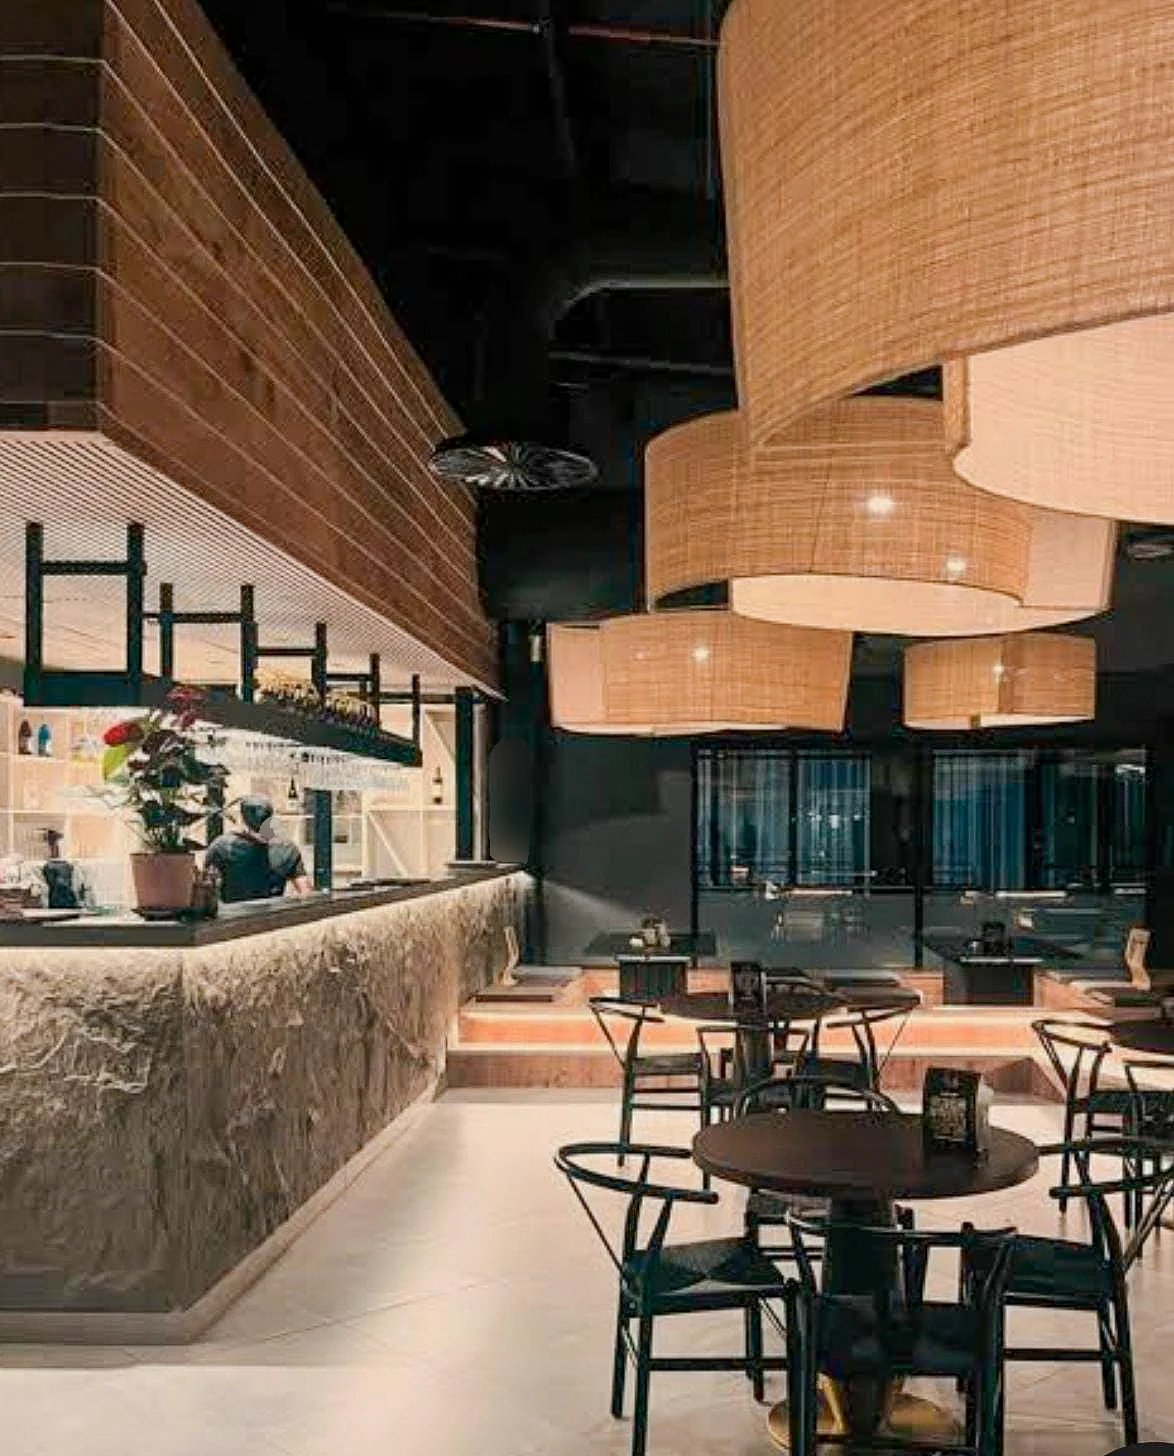
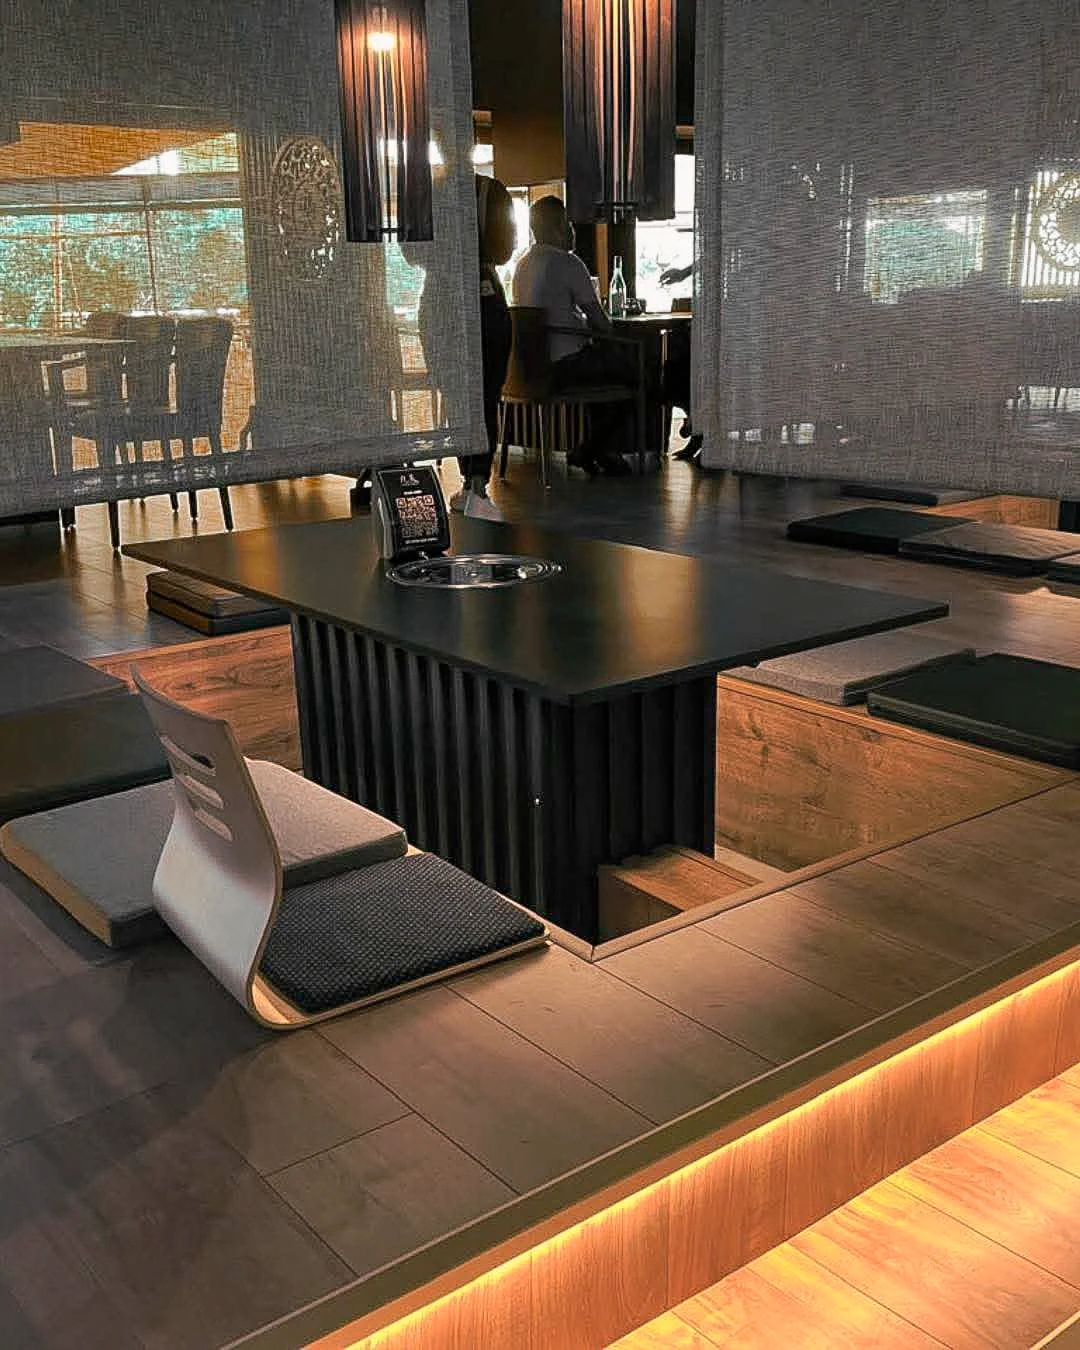
Nine Sky restaurant fit-out: woven screens, recessed seating, timber joinery and integrated warm lighting
NINE SKY / COMPLETED RESTAURANT FIT-OUT

Design input.
Coordinated delivery.
660 m² · Three months.

View the Nine Sky project →
STUDIO IDEATE / BUILT WORK
ArchitectureConstructionProject managementInsurance reinstatementProperty maintenance

THE PEOPLE BEHIND THE WORK

Rooted in KZN.
Built on accountability.

Studio Ideate (Pty) Ltd brings architectural thinking, construction capability and project management together through one accountable team.

Based in Durban, we coordinate assessment, scope, procurement, site delivery and handover for property owners, businesses and insurance-related reinstatement projects.

Level 1 B-BBEE companyDurban, KwaZulu-Natal

THE THINKING BEHIND OUR NAME

More than a name.
A way of thinking.

Every meaningful project begins with an idea.

Studio represents the place where creativity, collaboration, experience and professional expertise come together. Ideate represents the process of exploring possibilities, questioning assumptions and shaping considered, practical solutions.

Together, they express the approach behind our work: to understand the vision, connect the right people and disciplines, and carry thoughtful ideas through to meaningful outcomes.

Inspiration · Ideation · Implementation.
Conceived in Thought. Realised in Form.

Discover the story behind our name →

01 / OUR EXPERTISE

The right skills.
A coordinated solution.

Property damage, building failures, planned upgrades and new projects — assessed, scoped and delivered with the expertise each stage requires.

01RESPOND & REINSTATE

Insurance & large loss

Connect property assessment, evidence and measured repair scopes with coordinated reinstatement.

  • CAT & large loss
  • Flood & storm damage
  • Emergency make-safe
  • Structural & retaining failures
  • Building reinstatement
Assessment and claims documentation

Our assessment framework separates observed damage, cause opinion, measurements and photographic evidence. Findings connect with repair items, quotations and the relevant approval records.

Policy cover and claim authorisation remain with the insurer or authorised decision-maker.
02BUILD & RESTORE

Construction & property

Construction capability for new buildings, existing properties and the repairs that keep them performing.

  • New builds
  • Alterations
  • Structural repairs
  • Roofing
  • Waterproofing
  • General building
Scope, coordination and completion

Work is defined around the property condition, the agreed specification and the required trades. Scope changes are documented for review before they become part of the work.

03PLAN & MANAGE

Professional services

Technical insight and project oversight that connect your objectives with a clear delivery plan.

  • Architecture
  • Building plans
  • Site assessments
  • Project management
  • Contract administration
From inspection to an informed decision

Site observations, plans, cost information and project records create a clear basis for decisions. Assessment limitations and matters needing further specialist investigation are recorded.

04COMPLETE & MAINTAIN

Plumbing, electrical & maintenance

The trades your property needs, coordinated through one team for repairs, finishes and maintenance.

  • Plumbing
  • Geysers & leak detection
  • Electrical
  • Carpentry
  • Ceilings & painting
  • Maintenance
Connected trades and clear priorities

Plumbing, electrical, building and finishing requirements are considered together. Describe the fault, affected areas and access constraints so the next step can be discussed.

05PREPARE & CONNECT

Civil & Bulk Earthworks

Site preparation, cut and fill, compaction, development platforms, access roads, stormwater and bulk-service coordination.

Explore our scope →

Find the service you need

Choose your starting point. We will review the details and agree an assessment or quotation before attendance.

STUDIO IDEATE / START HERE

What can we help you with?

Choose the service that best fits your project. We'll help establish the scope and the next step.

01 / BUILD

Construction & Alterations

New buildings, renovations, extensions, structural repairs and general construction work.

Start a construction enquiry →
02 / DESIGN

Architecture & Planning

Architectural design, building plans, feasibility investigations, approvals and professional project coordination.

Start an architecture enquiry →
03 / REINSTATE

Insurance & Property Damage

Property assessments, storm and flood damage, repair scopes and coordinated insurance reinstatement.

Start an insurance enquiry →
04 / MAINTAIN

Property Care & Maintenance

Property inspections, planned maintenance, plumbing, electrical repairs and ongoing building care.

Start a Property Care enquiry →

All enquiries are reviewed before an assessment, quotation or attendance is confirmed.

02 / YOUR STARTING POINT

Your property.
Your next steps.

Build your Property Roadmap. Choose your situation, property type and project stage to see a practical route forward.

This guide helps prepare a conversation. The right scope is confirmed through assessment.

YOUR PROPERTY ROADMAPYour starting point

03 / DELIVERY, WITH STRUCTURE

One call. One team.
One point of accountability.

A clear sequence connects the technical work with the people responsible for delivery. Each stage has a purpose, from understanding the property to recording the handover.

01

Assess

Record the condition, affected areas, evidence and any limitations.

02

Design

Develop plans and repair specifications suited to the property.

03

Cost

Link measurements and scoped work to the quotation and BOQ.

04

Manage

Coordinate approvals, revisions, trades and project records.

05

Construct

Deliver the authorised work and record changes that require review.

06

Hand over

Record completion, checks, defects and applicable warranty details.

PROJECT CASE STUDIES

From challenge
to built work.

Three projects showing the brief, our scope and the work delivered.

HOSPITALITY / 660 m² / THREE MONTHS

Nine Sky Restaurant

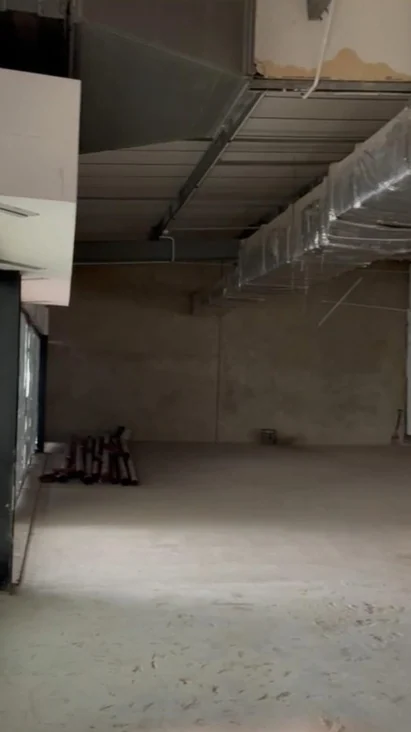
White shell / Open floor area before fit-out.
BEFORE / EXISTING CONDITION — White shell / Open floor area before fit-out
Completed interior / Bar, lighting and dining.
AFTER / BUILT WORK — Completed interior / Bar, lighting and dining

A 660 m² white-shell restaurant fit-out delivered in three months, with substantial design input and coordination across disciplines.

Read the project story →

DURBAN / INSURANCE REINSTATEMENT

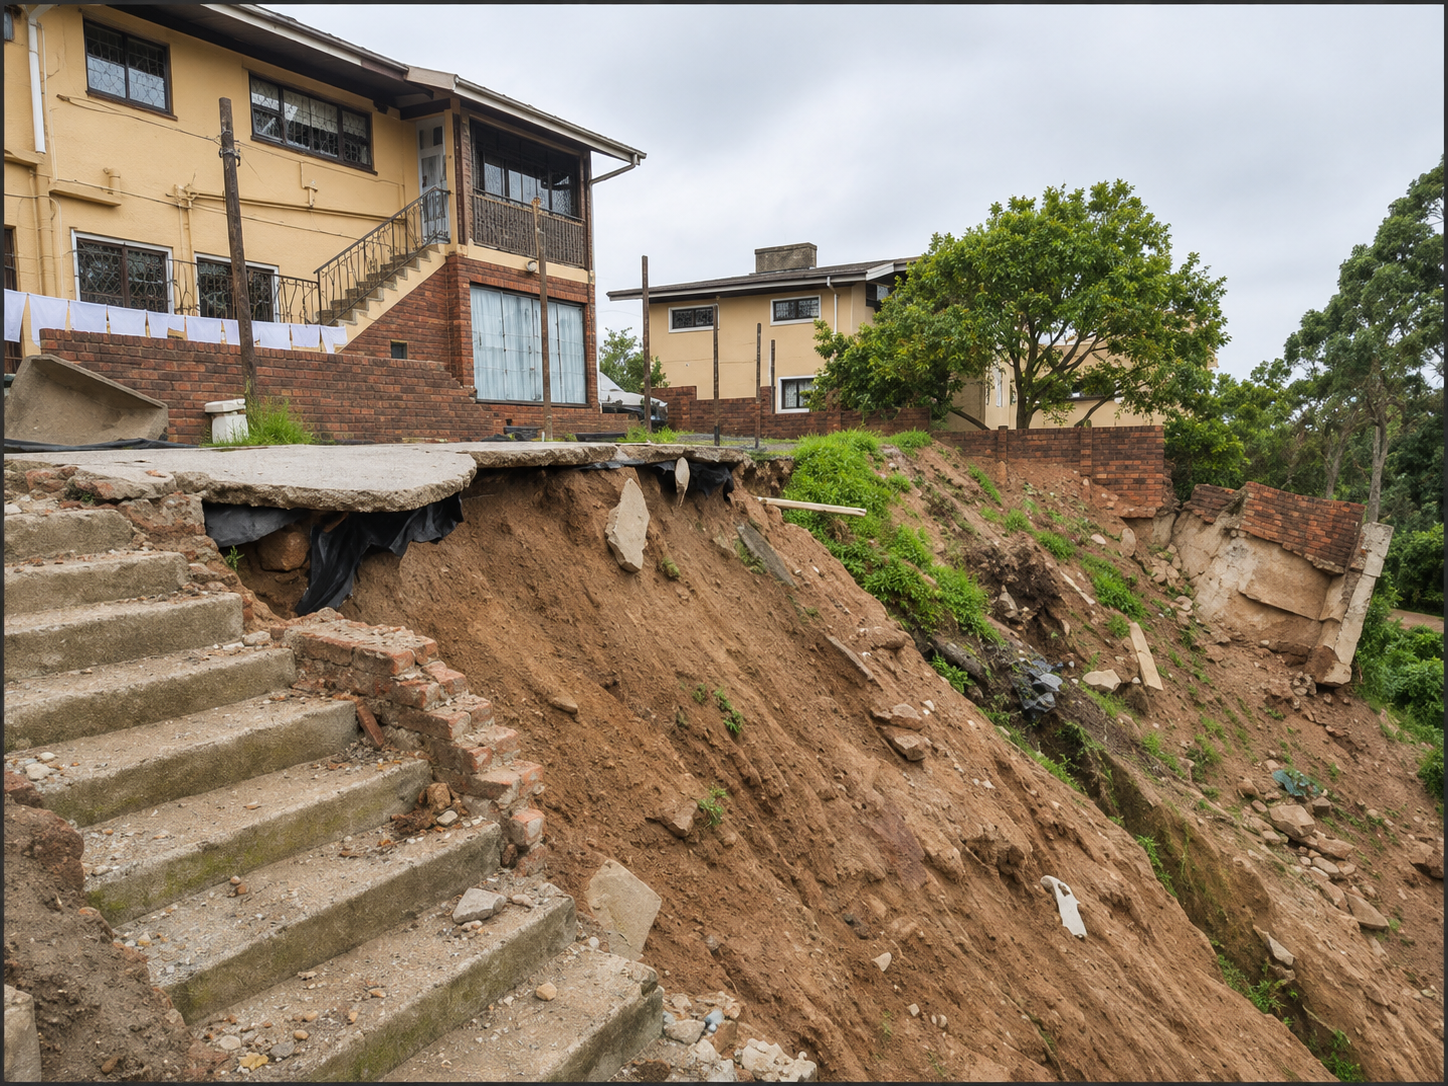
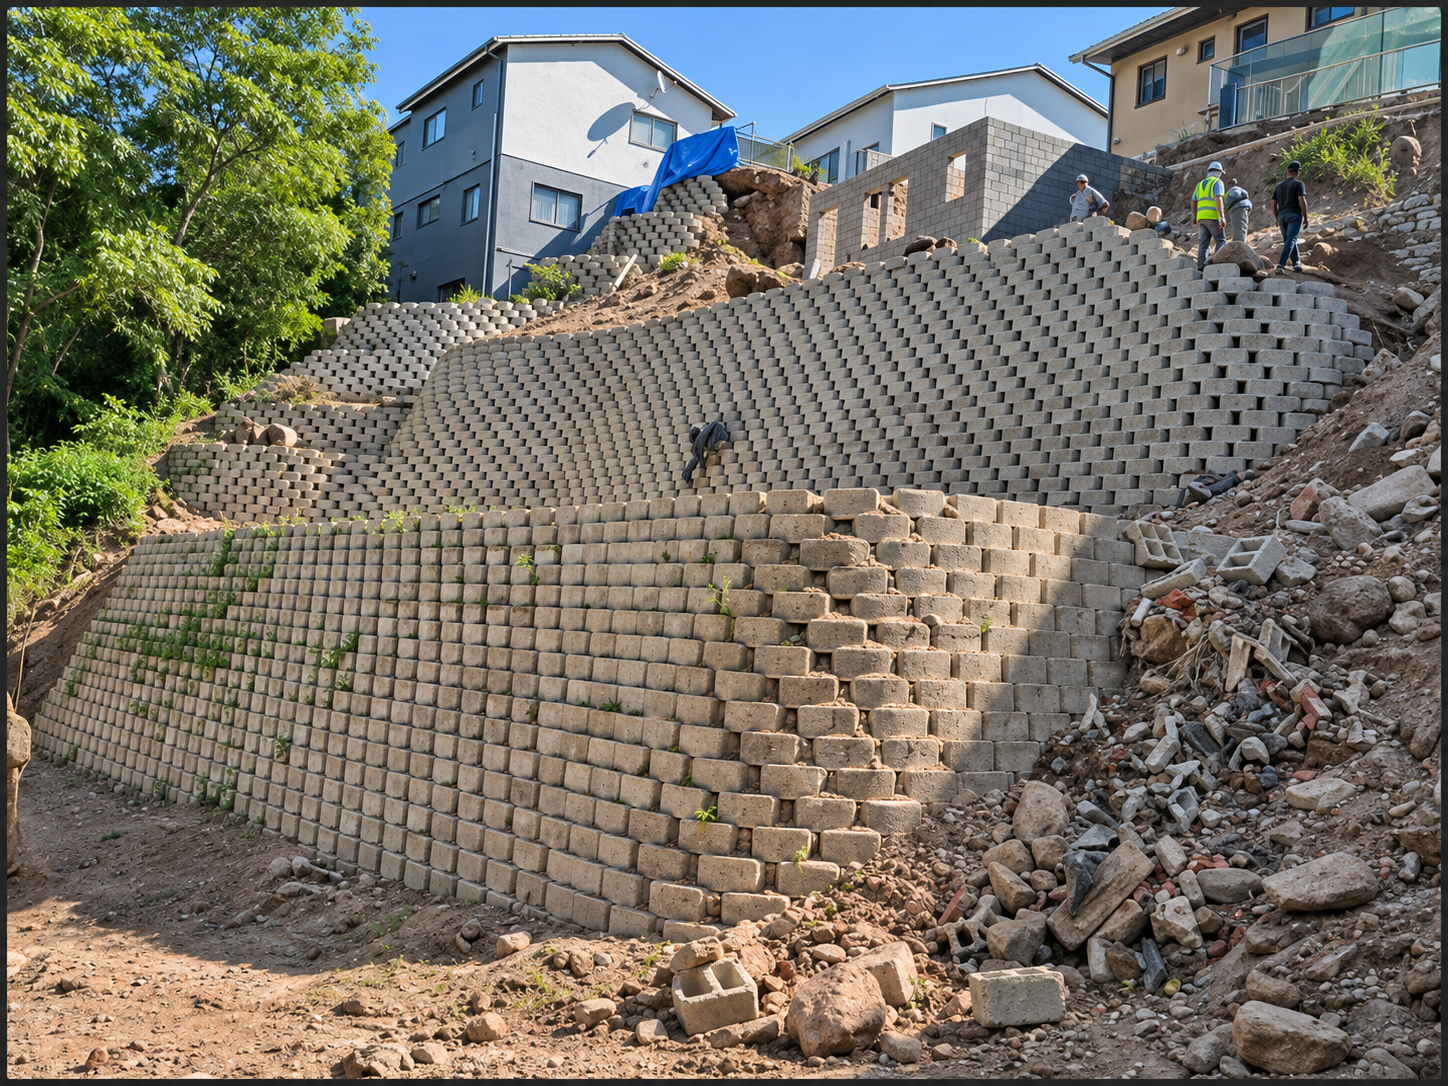
Flood & structural reinstatement

Embankment and retaining failure.
BEFORE / EXISTING CONDITION — Embankment and retaining failure · AI-enhanced
Terraced retaining structure.
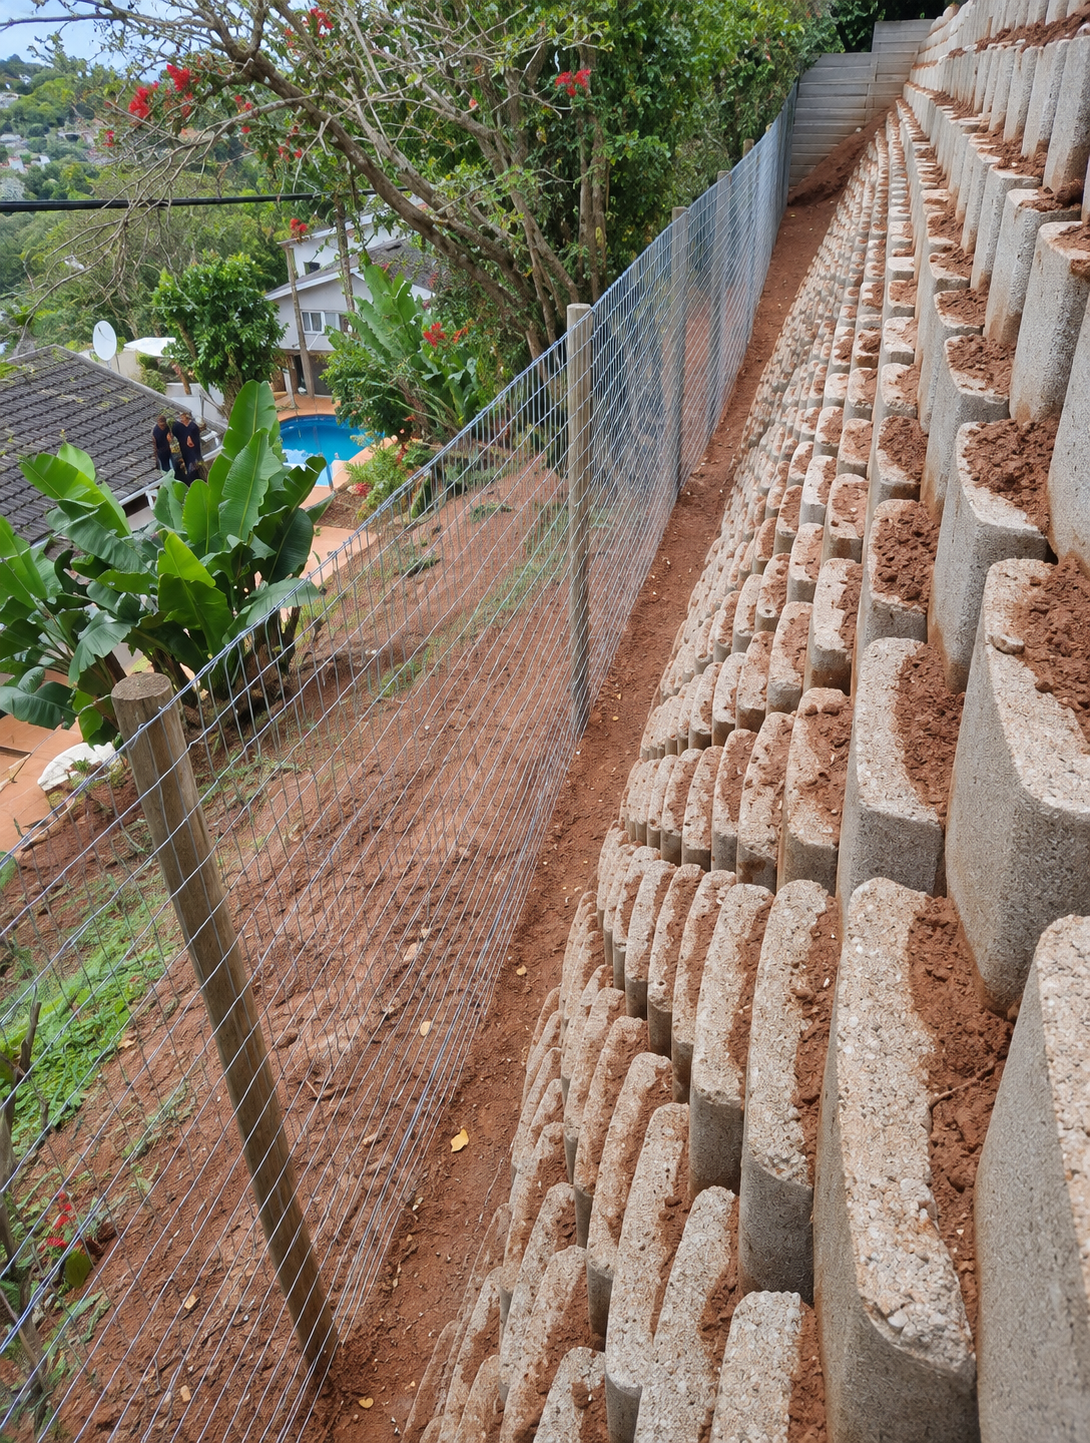
AFTER / BUILT WORK — Terraced retaining structure · AI-enhanced

Flood reinstatement encompassing earthworks, terraced and gabion retaining structures, drainage and backfill.

Read the project story →

DURBAN / INSURANCE REINSTATEMENT

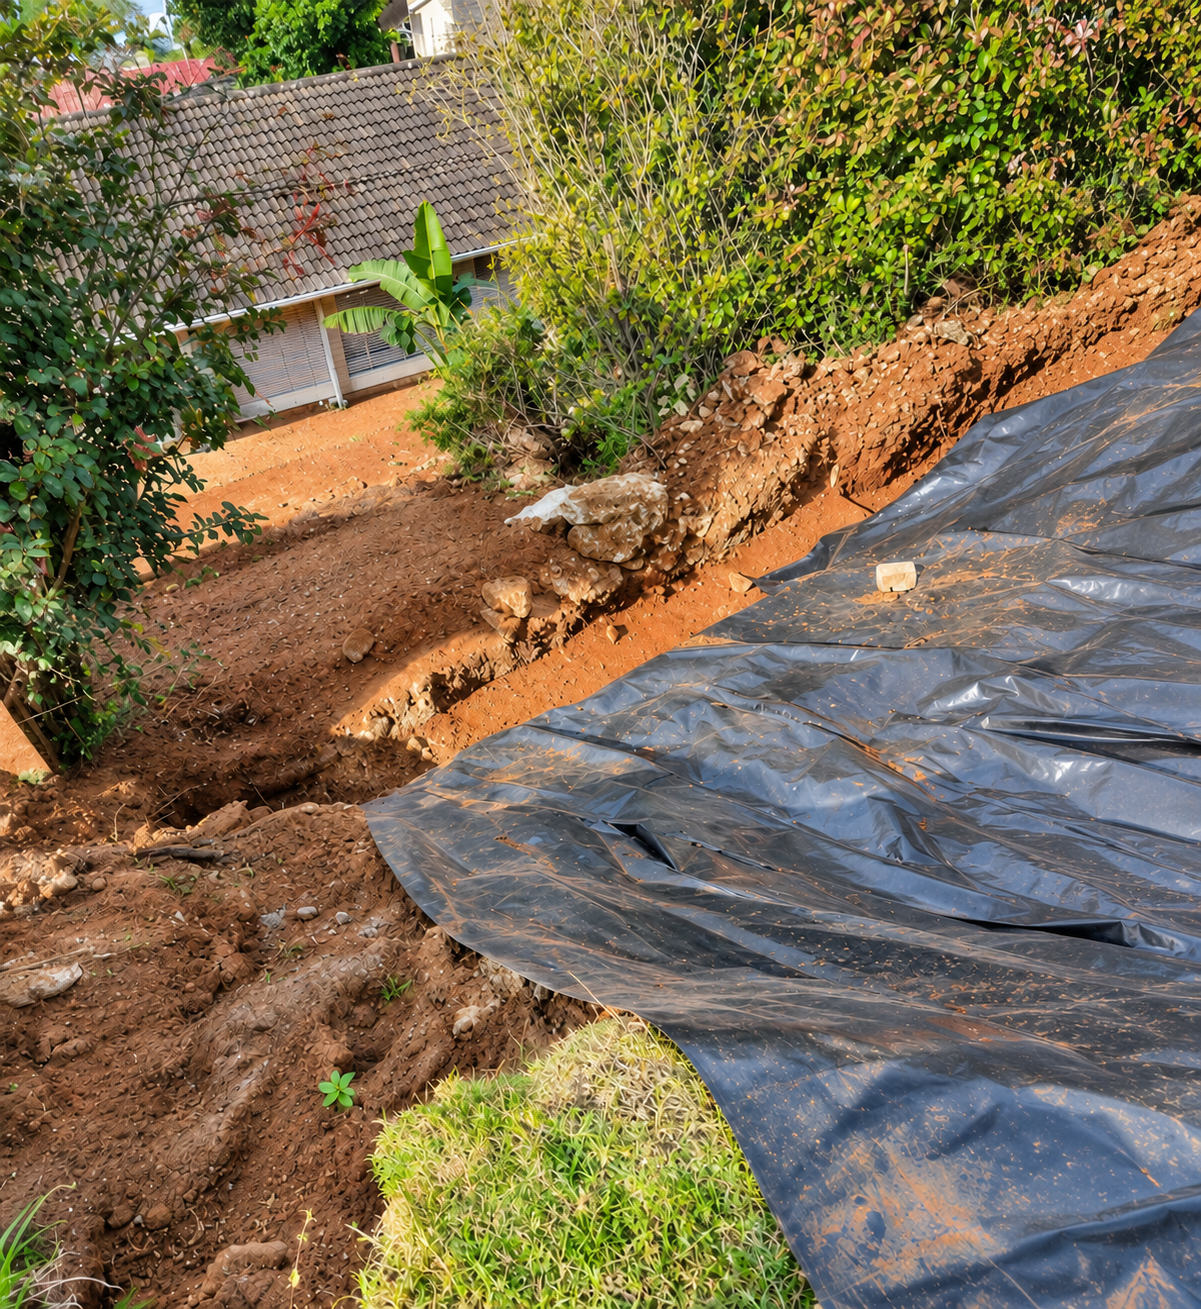
Storm damage & retaining works

Exposed damaged slope.
BEFORE / EXISTING CONDITION — Exposed damaged slope · AI-enhanced
Reconstructed retaining wall and fence.
AFTER / BUILT WORK — Reconstructed retaining wall and fence · AI-enhanced

Storm reinstatement including temporary slope protection, retaining wall and fence reconstruction, and paving.

Read the project story →

ON THE DRAWING BOARD

Current work.
Future possibilities.

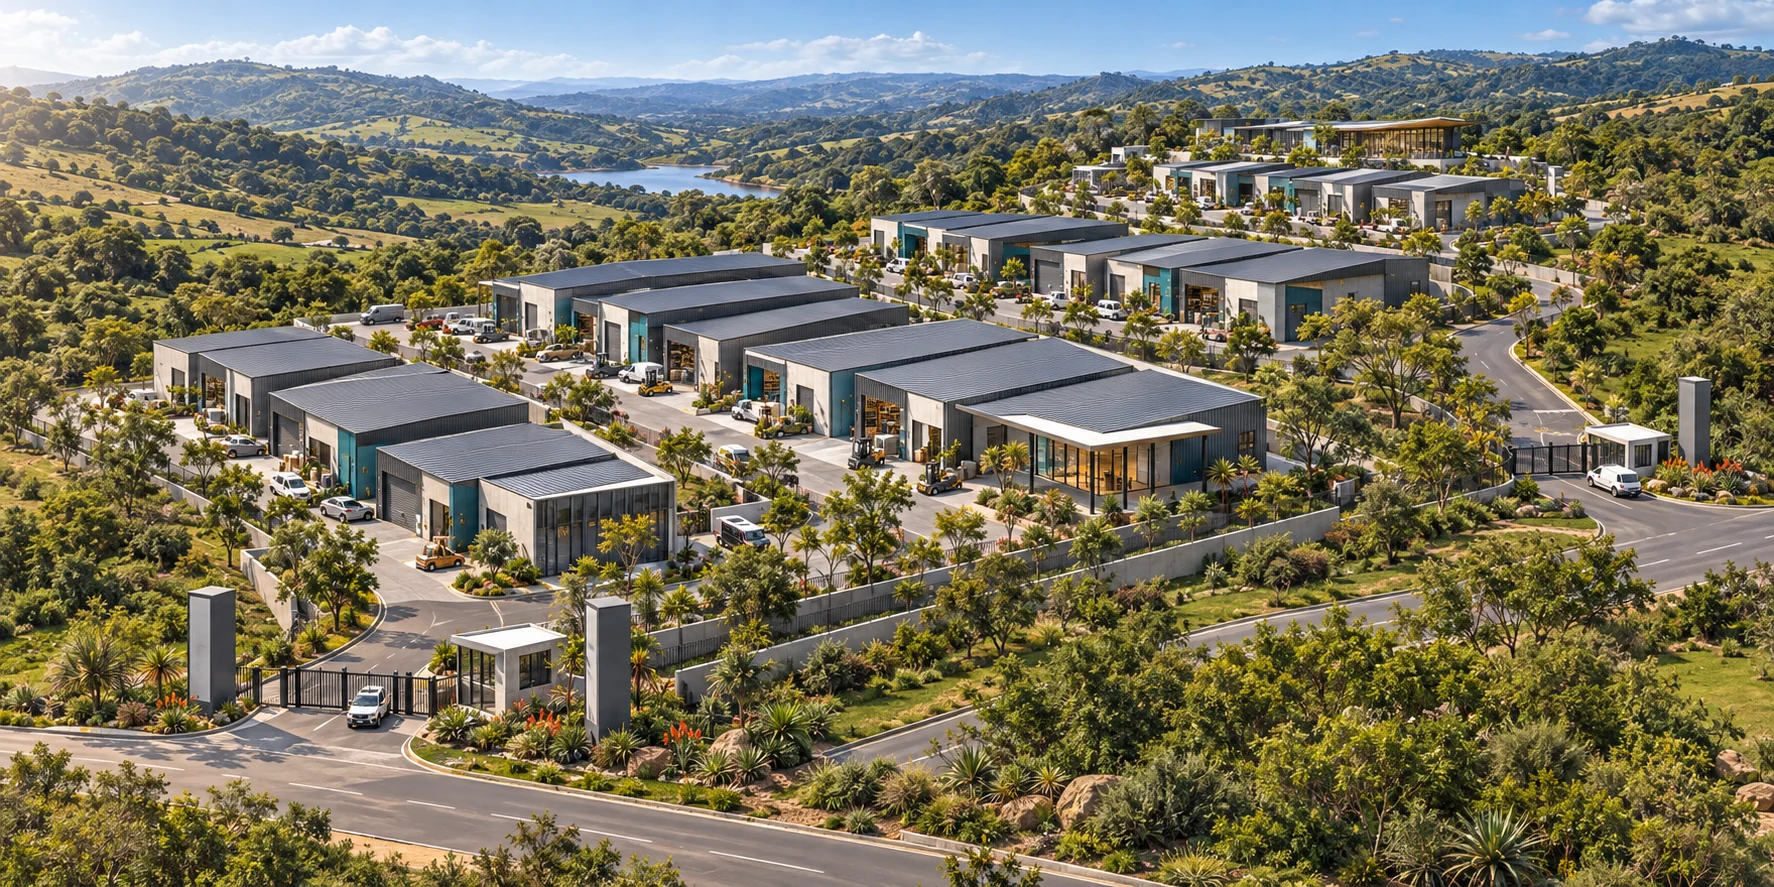
Selected architectural proposals and development studies, from operational campuses to spaces for everyday living and trade.

Explore the Aloha proposal and earlier design options. Visualisations show design intent, not approved development or completed construction.

Illustrative architectural proposal for Aloha Enterprise and Trade Precinct

ENTERPRISE & TRADE Concept + pre-feasibility

Aloha Enterprise and Trade Precinct

A phased proposal for enterprise and trade in Lower Illovo. November update: a proposed investigation programme will test planning, environmental, ground, survey and access constraints before the next development decision.

Read the November update & explore the proposal →
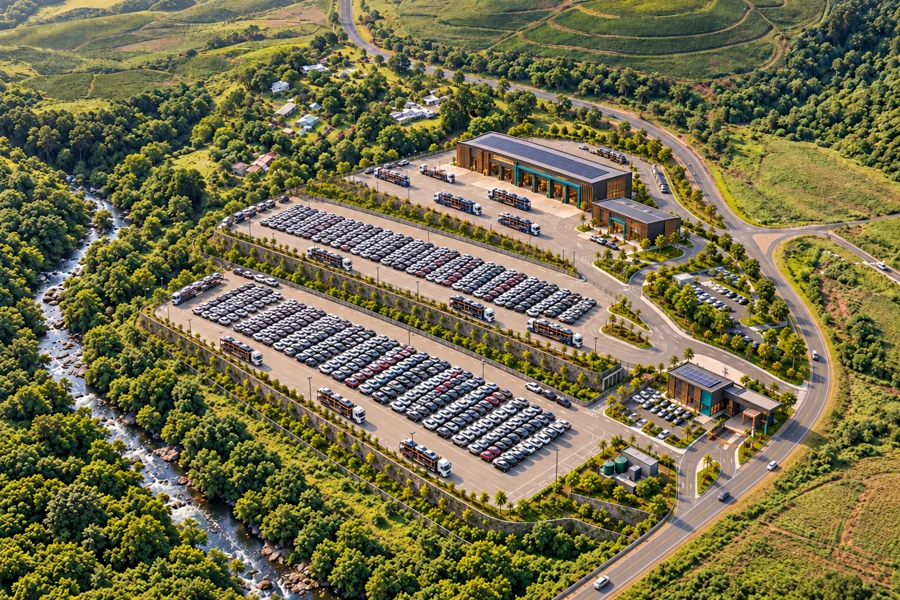
Architectural proposal visualisation: Automotive logistics campus

LOGISTICS & INDUSTRIAL Current proposal

Automotive logistics campus

A coordinated campus proposal bringing vehicle storage, preparation facilities and administration into one architectural language. Terraced courts, a controlled entrance and carefully considered support spaces explore how operational requirements can shape a coherent working environment.

Explore the proposal →
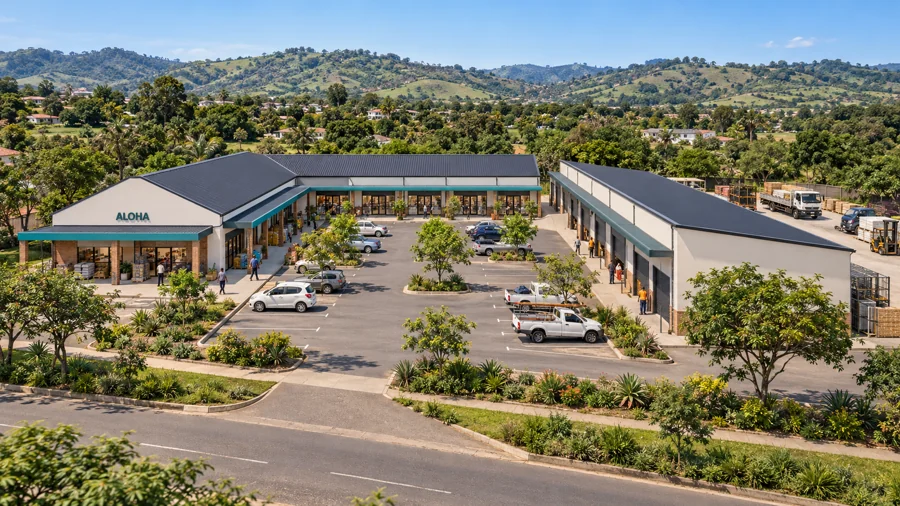
Architectural proposal visualisation: Neighbourhood retail & trade centre

RETAIL & COMMUNITY Earlier concept option

Neighbourhood retail & trade centre

A courtyard-led retail concept that brings everyday services together around an accessible shared arrival space. Sheltered shopfronts, clear pedestrian routes and a consistent material palette give small businesses a connected and recognisable setting.

Explore the proposal →
Architectural proposal visualisation: Courtyard residential living

RESIDENTIAL Earlier concept option

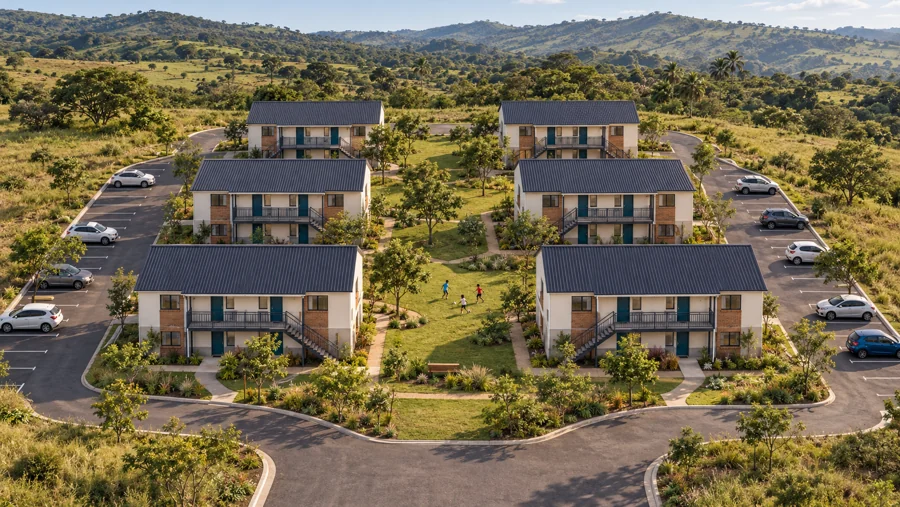
Courtyard residential living

A compact housing study arranged around a shared landscaped court. Two-storey blocks, practical circulation and everyday outdoor spaces explore a straightforward residential environment with a strong sense of address and community.

Explore the proposal →
Architectural proposal visualisation: Mixed-use precinct & workspaces

MASTERPLANNING & WORKSPACES Earlier concept option

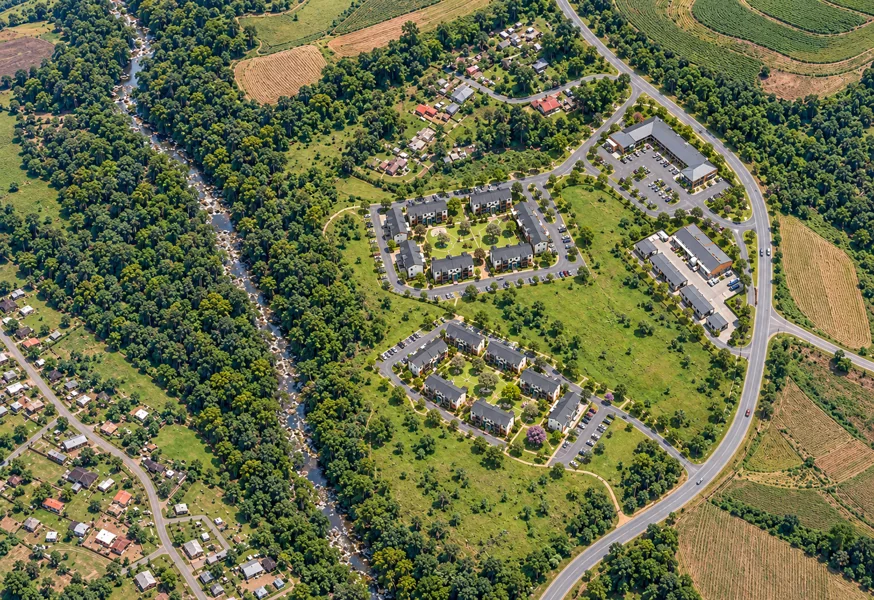
Mixed-use precinct & workspaces

A broader precinct study exploring the relationship between residential areas, neighbourhood trade and practical workspaces. The imagery considers how access, shared service yards, landscape and building groups can give different uses a legible place within one development vision.

Explore the proposal →
View the full proposal collection

SERVICES / IN FOCUS

The scope.
Made visible.

Explore the repairs, construction and refurbishment scopes we can discuss for your property. These service images are AI-generated; project case studies are shown above.

STUDIO IDEATE PROPERTY CARE

Know what needs fixing.
Plan the next step.

For homeowners, landlords and businesses: an onsite visual assessment, photographic findings and a practical maintenance action plan.

Indicative starter fee R2,500: preparation, up to 90 minutes onsite, a digital action plan and a follow-up call. See property-size limits, report timing and travel arrangements.

See the assessment package Assessment, repairs and ongoing care are separately scoped and approved.

04 / WHO WE SUPPORT

Different responsibilities.
The same focus on delivery.

We work with property owners, businesses and appointed teams across KZN.

RESIDENTIAL

Homeowners

Repairs, alterations and new builds with professional guidance through each stage.

SHARED PROPERTY

Body corporates & property managers

Assessments, planned upgrades and maintenance for buildings with shared responsibilities.

CLAIMS & REINSTATEMENT

Insurers & appointed handlers

Damage assessment, scoped costing, approval records and documented reinstatement.

COMMERCIAL

Businesses

Building work, repairs and coordinated trades for operating spaces.

DEVELOPMENT

Developers

Architecture, plans, construction and project management for new projects.

PUBLIC PROPERTY

Government & municipalities

Professional services and construction capability for property projects and maintenance.

A CLEARER START

A question before your project?

Choose a question for a quick answer, or speak directly with our team.

Where does Studio Ideate work?

Studio Ideate is based in Durban, KwaZulu-Natal. Share your property location with the team to confirm project coverage.

Can you help with insurance reinstatement?

The team supports property assessment, repair scopes and coordinated reinstatement. Share the affected areas and any insurer instructions; scope and appointments are confirmed individually.

How do I request a quotation?

Use the project brief to describe your property, location and priorities. Review your details, then select Submit project enquiry. The team will confirm the information and assessment needed before quoting.

What should I prepare?

Have your property location, photographs, available drawings and access requirements ready. For insurance-related work, keep relevant claim or instruction references available.

Can I get an instant price or booking?

Prices, availability and project timelines require a review of your property and scope. The website does not confirm a quotation or attendance booking.

Can several trades be coordinated together?

Yes. Our supplied service profile covers building, plumbing, geysers, leak detection, electrical work, carpentry, ceilings and painting. Tell us which areas or systems are affected so coordination can be discussed.

What happens if the scope changes?

Our documentation framework records changes through revised scope and quotations, with the relevant written approval retained. Discuss changes with the team before additional work is included.

What is included at handover?

The completion framework records authorised work, relevant inspections and tests, certificates where applicable, outstanding defects and warranty details. The handover requirements and warranty terms are confirmed for the particular project.

05 / CLIENT RESOURCES

Better information.
A better starting point.

Prepare the details that help a project conversation move forward. Keep original evidence and relevant instructions available for your assessment.

CHECKLIST / PROPERTY DAMAGE

What to have ready

Your preparation check0 of 5 ready

Optional. Tick what you have available; the summary is included when you prepare a brief.

Download the preparation checklist
GUIDE / PHOTOGRAPHIC EVIDENCE

Make the damage clear

Take an overview of each affected space and a close-up of each finding. Note the room, date and a short description. Keep the original files.

Photograph only from a safe, accessible position. Hidden or unsafe areas can be identified for the assessor.

Prepare an assessment enquiry
COMPANY / CREDENTIALS

Know your delivery partner

Review our supplied company profile and ask for the current registrations, scope-specific credentials and warranty terms relevant to your project.

View company profileNHBRC: verify a home builder

06 / START YOUR PROJECT

Every property has
a next chapter.

Tell us what you need, where the property is and how soon you need help. We’ll direct the enquiry to the relevant team and clarify the next step. For urgent assistance, call our team.

BUSINESS / WHATSAPP+27 73 757 0733DIRECT / MOBILE+27 72 432 1046OFFICE+27 31 401 2710GENERAL ENQUIRIESadmin@studioideate.co.zaASSESSMENTSassessments@studioideate.co.za

Durban, KZN, South Africa

Your enquiry has a clear route

  1. Tell us about the property. Describe the work, choose the service and tell us when you need help.
  2. Review and submit. Check your details before sending. A successful submission provides an enquiry reference.
  3. Agree the next step. The team clarifies the scope and discusses an assessment, quotation or further information.

An enquiry does not confirm a booking, quotation or emergency attendance.

YOUR PROJECT BRIEF01 / DETAILS

About you

For immediate hazards or urgent assistance, call the team. Submitting an enquiry does not confirm attendance. Phone or WhatsApp contact requires a contact number.

Review your details, then submit your enquiry directly to Studio Ideate. We store your enquiry in our private team tracker and use your details to respond and manage follow-up.

CLIENT FEEDBACK

Worked with Studio Ideate?

Your experience helps other property owners choose the right team. If we have completed work for you, share your honest feedback on Google.

Leave a Google review
CallWhatsAppEnquire